

Location: Flanders, New Jersey
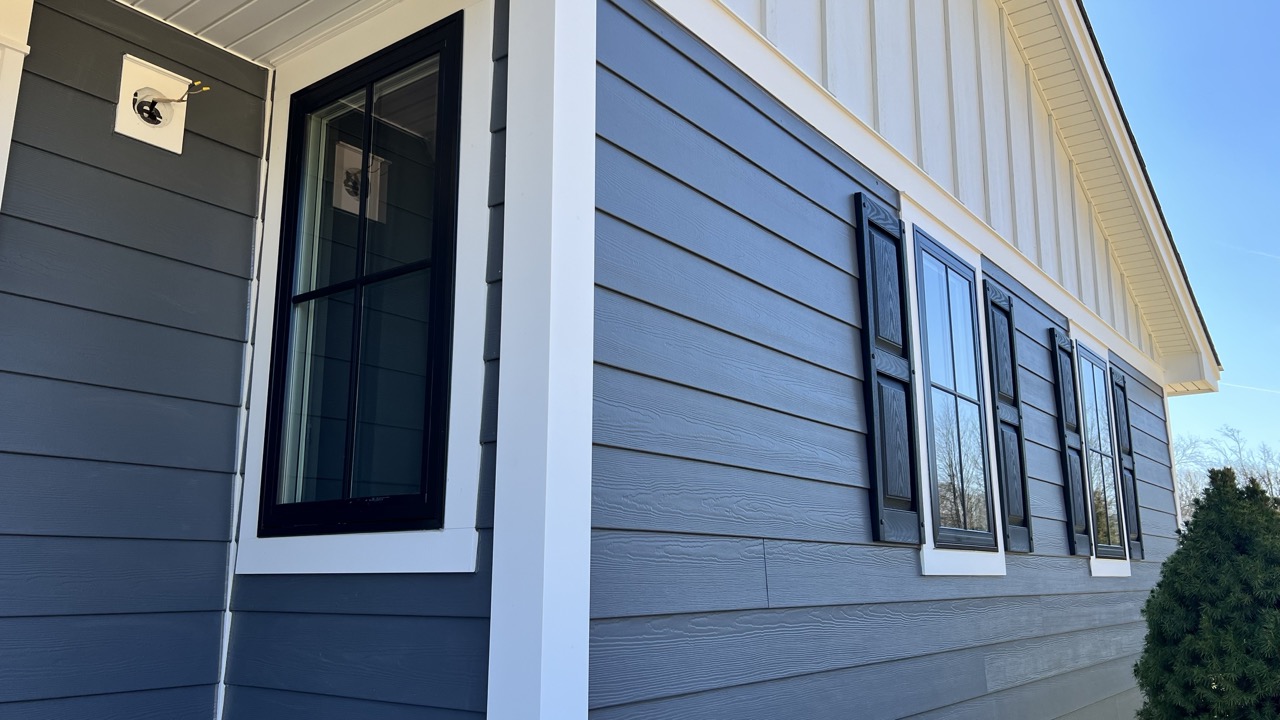
Services Provided: Owens Corning Roofing Installation, James Hardie Siding, Andersen Windows, TimberTech Decking, Azek Ceiling & Trim, Full 3D Exterior Design
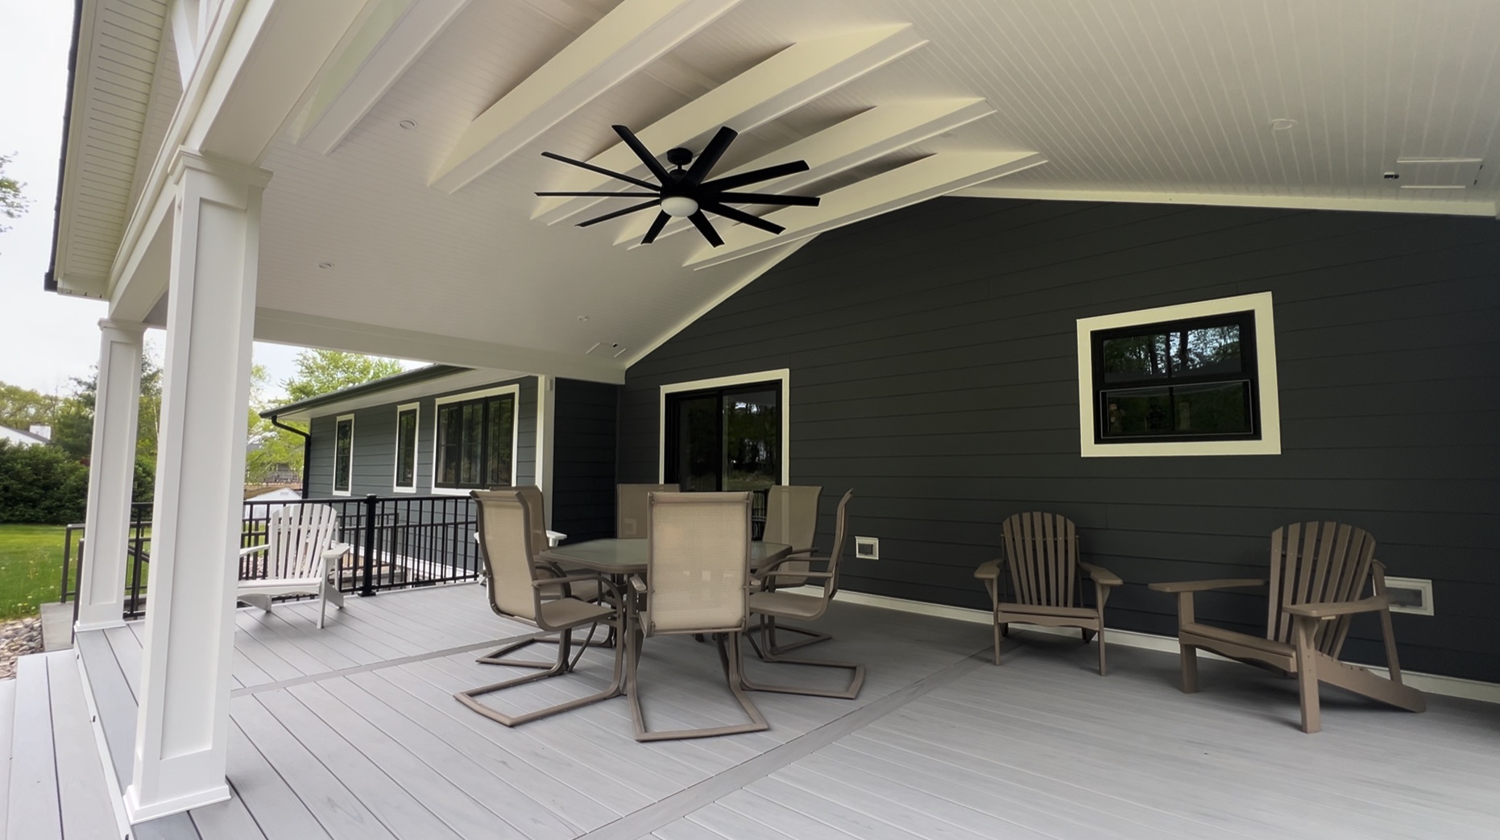
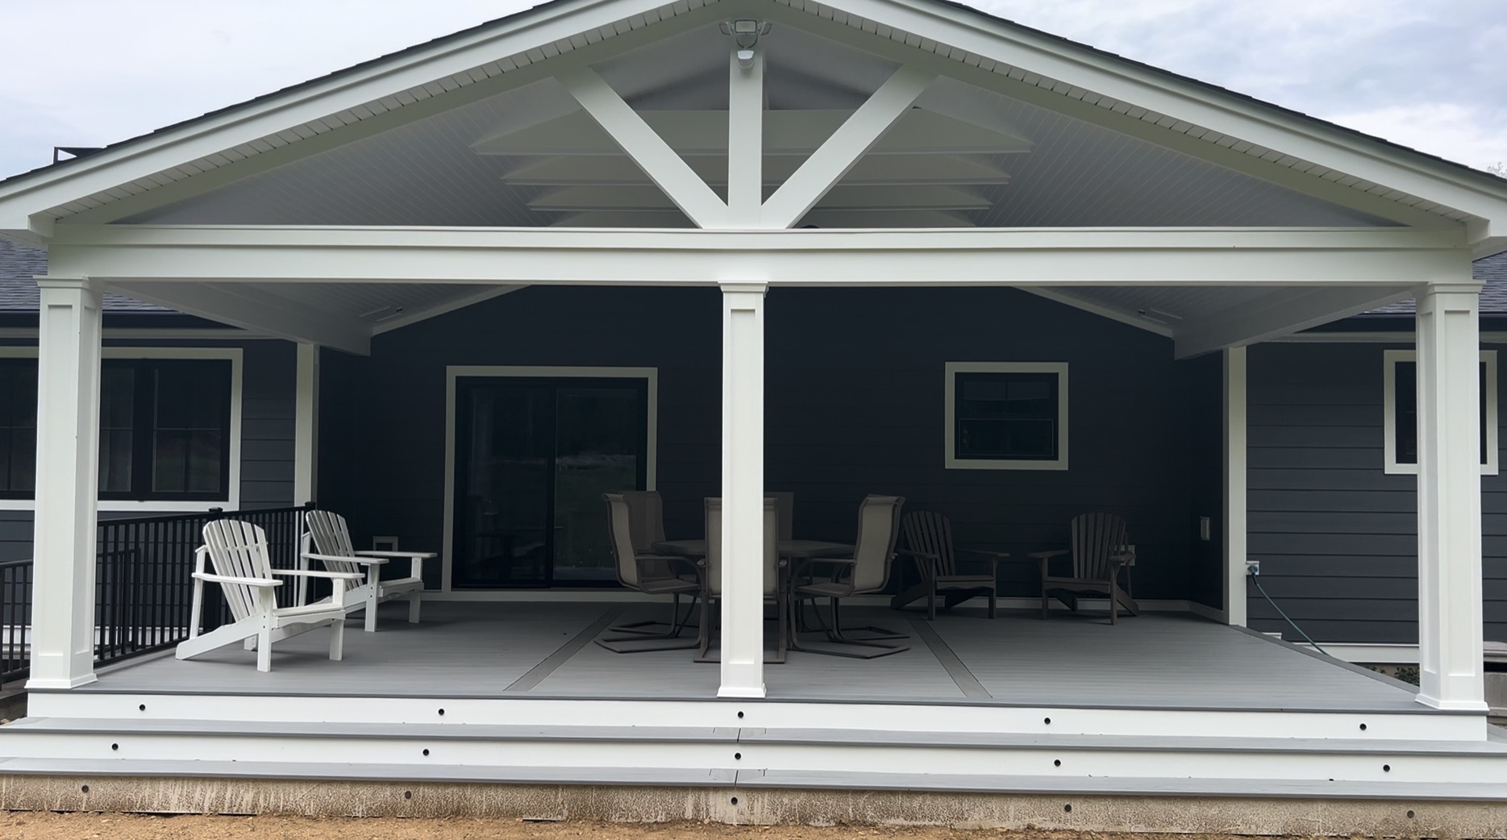
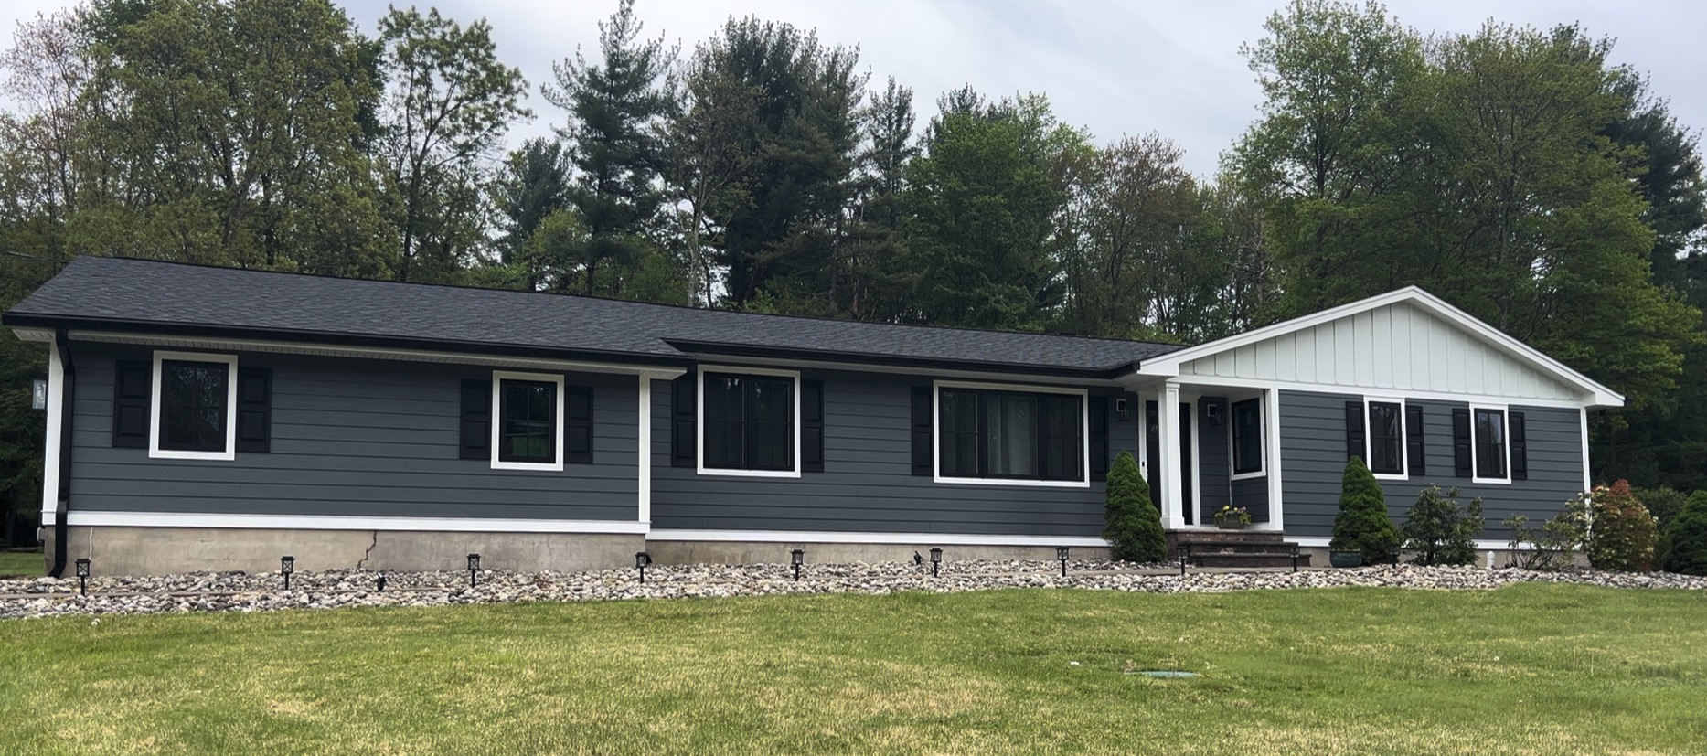
This Flanders homeowner was ready to address the natural aging of their ranch-style home’s exterior. The roof, siding, and windows had reached the point where performance and appearance were declining. In addition to updating these core components, the homeowner wanted to expand their living space by adding a rear deck with an A-frame roof and cathedral ceiling.
They were looking for a long-term solution that would not only protect the home but also elevate its overall design and functionality.
A Detailed Consultation Focused on Design, Function, and Budget
The project began with an on-site consultation with one of K&B’s owners, Horacio. After evaluating the home’s condition and discussing the homeowner’s goals, our team developed a full 3D CAD design with detailed renderings.
This process allowed the homeowner to clearly visualize the transformation before construction began. Together, we refined the design, finalized material selections, and aligned the scope of work with the desired budget, ensuring there were no surprises once installation started.
Why the Homeowner Chose K&B Home Remodelers
The homeowner appreciated that K&B Home Remodelers handled everything in-house from design to execution. Our attention to detail, advanced 3D design capabilities, and ability to manage roofing, siding, windows, and decking under one roof provided confidence that the project would be completed correctly and cohesively.
Working with one experienced, owner-run team simplified communication and ensured accountability throughout the project.
Installing a Complete Exterior System Built to Perform
Our team installed:
- Owens Corning roofing system
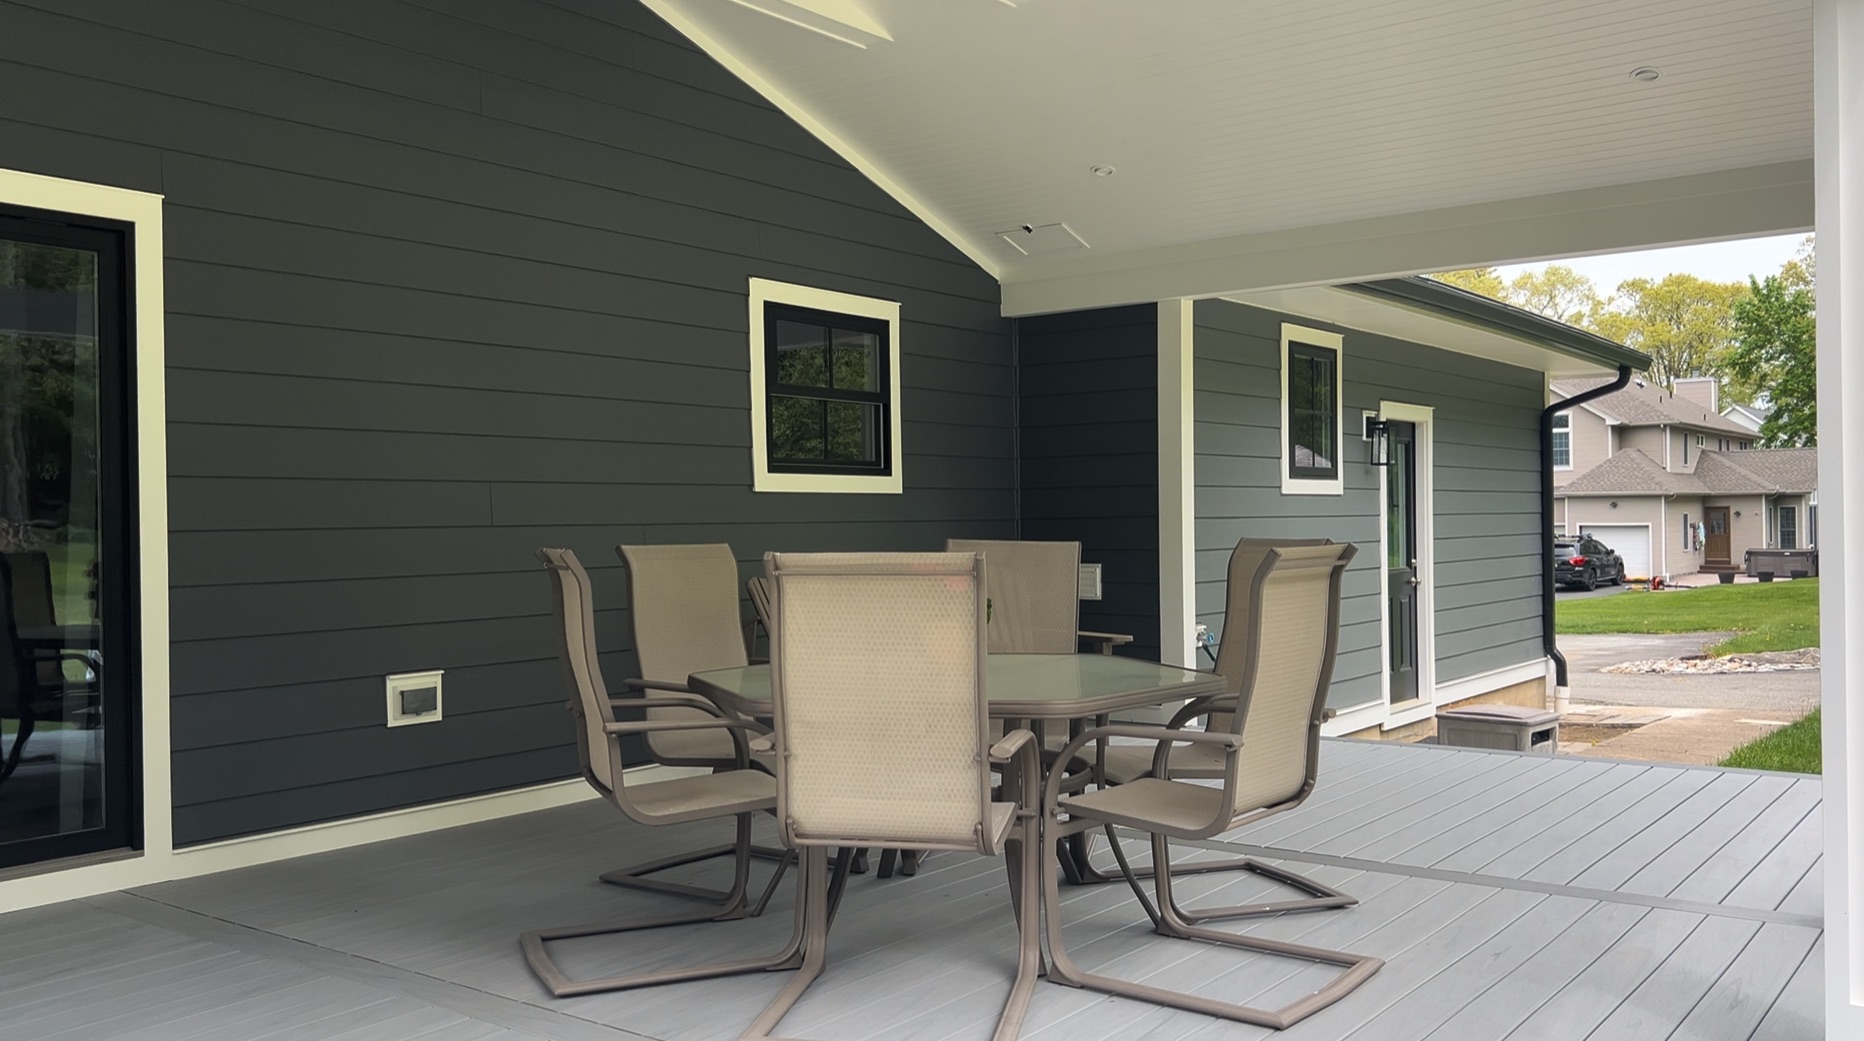
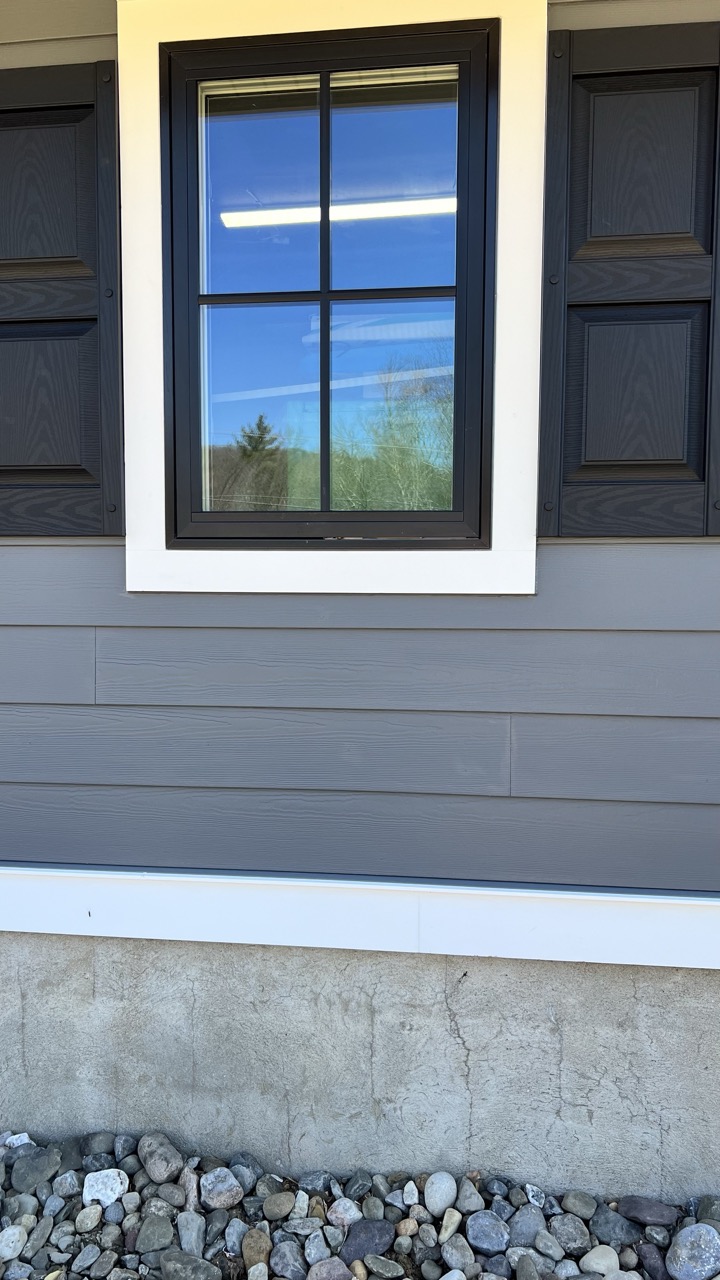
- James Hardie siding
- Andersen windows
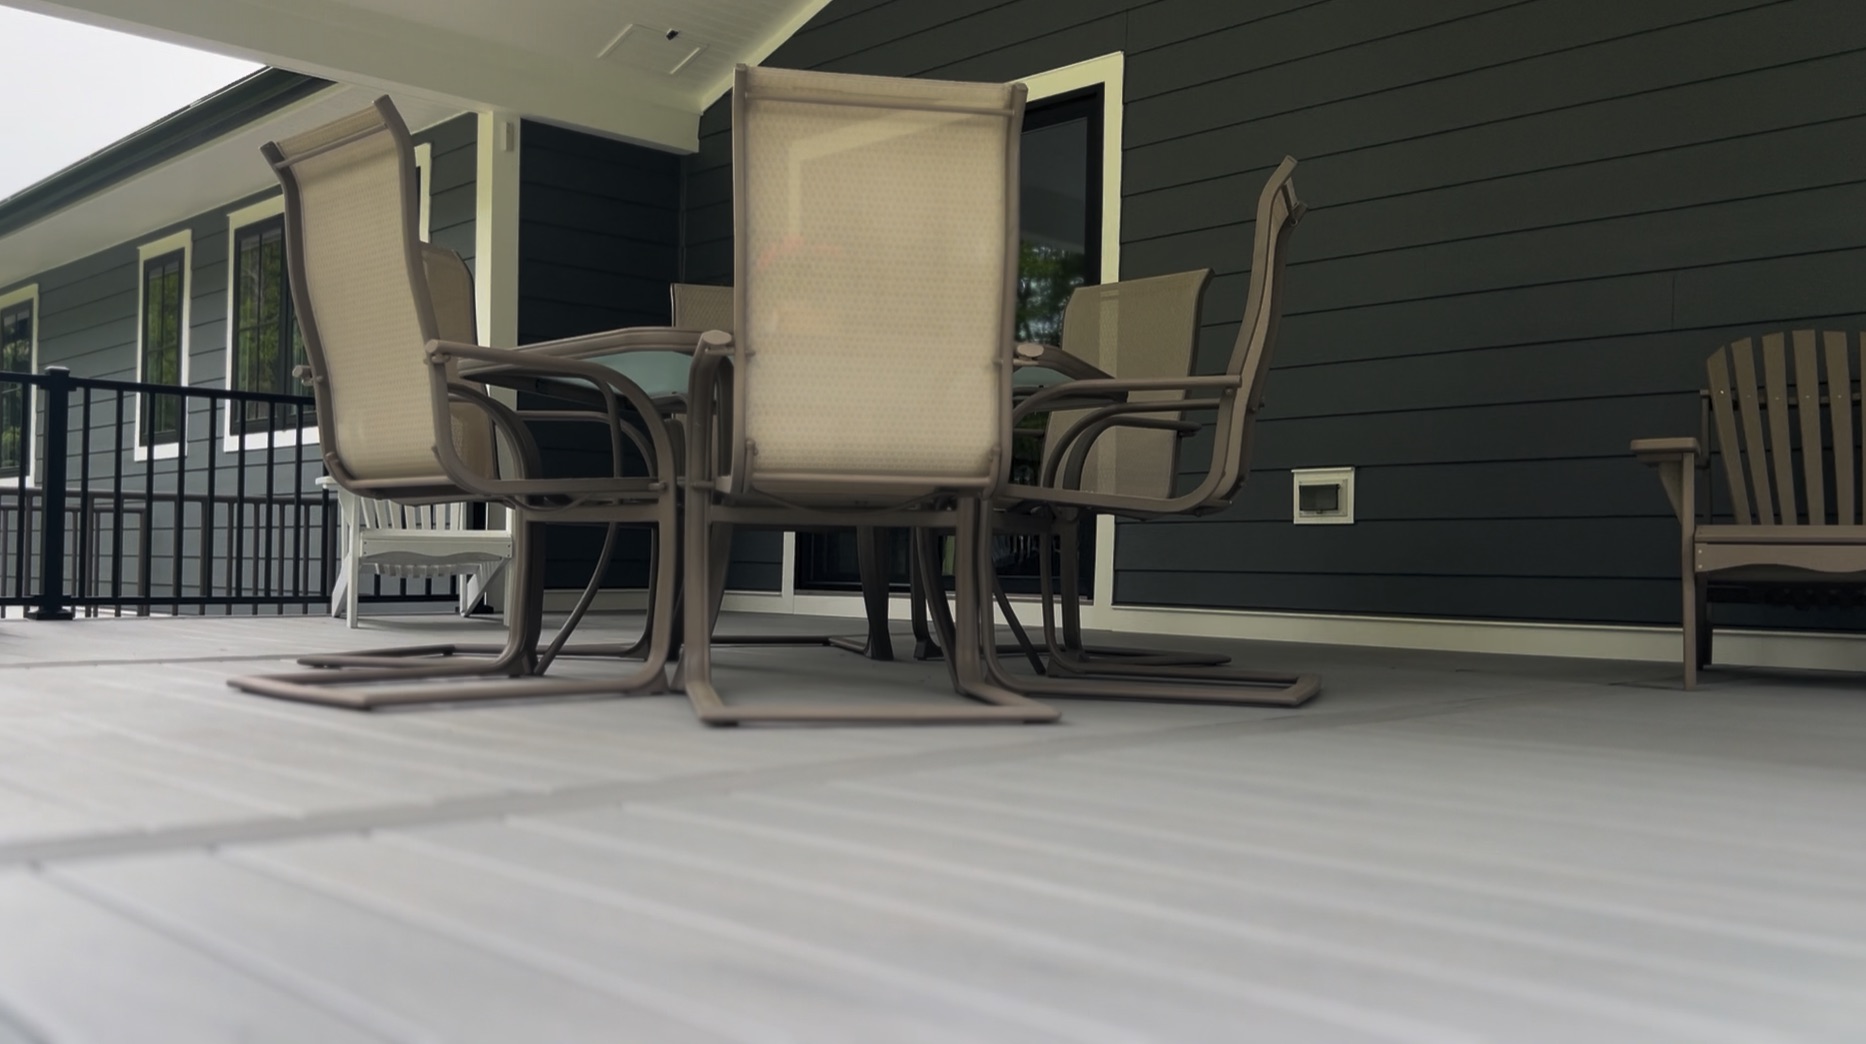
- TimberTech decking
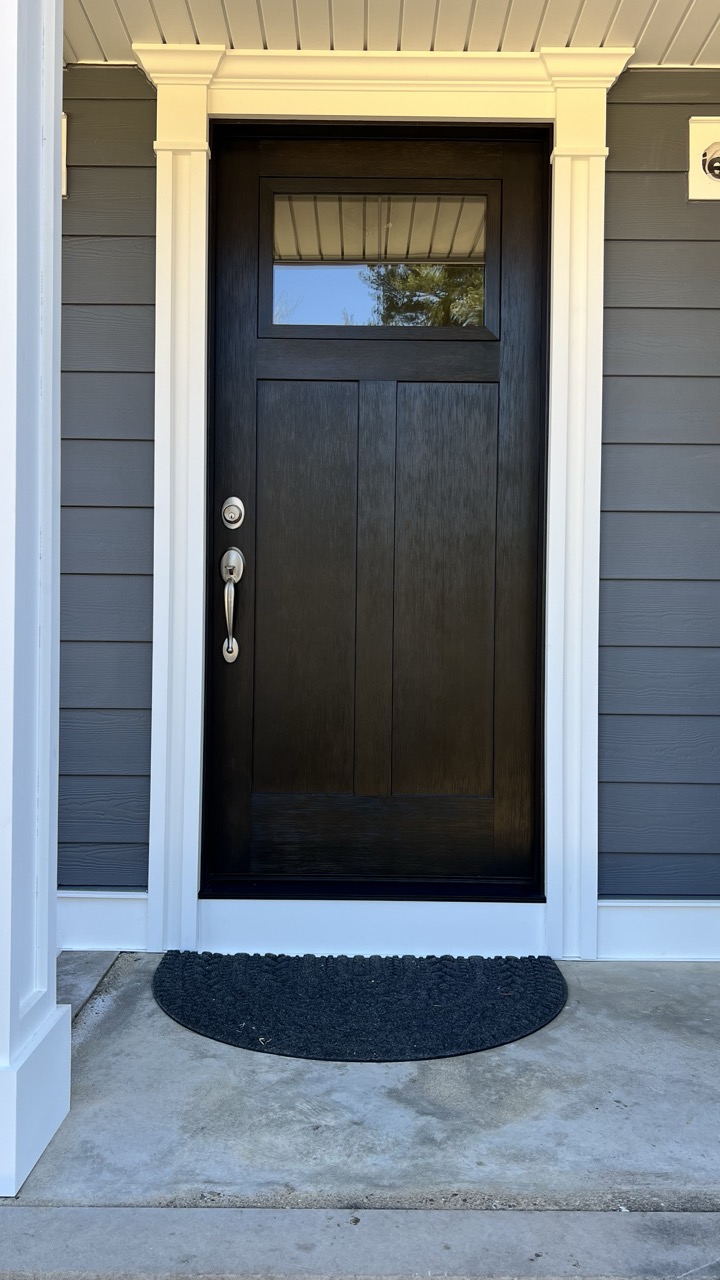
- Azek ceiling and trim for the new covered A-frame structure
During installation, we identified any structural concerns that needed to be corrected before continuing. Addressing this issue early ensured the integrity of the renovation and reinforced our commitment to doing the job right.
A Transformed Exterior with Expanded Outdoor Living Space
The finished project gave this Flanders ranch home a cohesive, updated exterior and a stunning covered outdoor living area with a cathedral ceiling. The new deck provides functional space for relaxing and entertaining while enhancing the home’s architectural character.
If your Northern New Jersey home is showing signs of exterior aging or you’re considering adding outdoor living space, contact K&B Home Remodelers to schedule your consultation. Our design-build approach ensures your project is planned thoroughly and executed with precision from start to finish.