

Custom Porch Construction in
Randolph, Morris County, & Northern New Jersey

15+ Years of Experience | Licensed and Insured | Local Owned & Operated | TrexPRO Contractor

WE ARE TRUSTED BY:









Our Siding Services For Northern New Jersey Homes
A porch isn’t just decorative—it’s a high-functioning extension of your home’s structure. When designed properly, it blocks the weather, provides usable space, and increases value without creating future maintenance headaches. At K&B Exterior Home Remodelers, every porch installation is handled by licensed framing crews, experienced project leads, and code-aware designers who understand the impact of New Jersey weather. From footings to finishes, we build porches that perform every day.
We pride ourselves on creating spaces that make our clients’ visions a reality.
We pride ourselves on bringing our clients’ visions to reality.
Why Homeowners Choose K&B Home Remodelers
Choosing the right porch contractor matters just as much as choosing the right material. K&B Home Remodelers is trusted by discerning Northern New Jersey homeowners because we deliver a better experience from start to finish.
Our clients are educated, research-driven homeowners who value craftsmanship, clarity, and a smooth remodeling experience, and that’s exactly what we deliver.
Why Hire a Licensed Porch Contractor Instead of a Handyman
Porch construction is structural. It impacts water control, insulation, safety, and long-term value. That’s why every porch builder on our team is trained, licensed, and experienced in managing these details.
- No subcontract handoffs: K&B uses in-house crews for framing, decking, electrical prep, and finishes—so quality stays consistent.
- Local permits and code management: We work daily with Summit, Chatham, New Providence, and other township offices. We know what drawings and specs your project requires.
- Decking contractor integration: If your porch connects to an existing or planned deck, we coordinate the elevations, flashing, and joist planning in-house.
- Material matching and finishing: Porch siding, railings, and decking are chosen to blend with your home—without compromising drainage or structure.
Owner-Run &
On-Site
Your project isn’t handed off. Ownership stays involved to ensure quality, communication, and accountability.
Transparent &
Honest Estimates
We don’t upsell or pressure you, just honest recommendations based on what’s best for your home.
3D Design
Renderings
See your new siding before installation with interactive, real-time design visuals.
Factory-Certified,
In-House Crews
No subcontractors—just trained professionals who meet manufacturer standards.
Lifetime Labor
Warranty
Your home stays safe, organized, and respected throughout the project.
Porch Options That Fit Your Home and Lifestyle
Each style of porch we build is selected based on access points, sunlight, desired protection, and how you want to use the space. Our porch builders and design team help match the right structure to your exact footprint.
| Porch Type | Built For | Ideal For |
| Covered Front Porch | Dry entry, visual framing, welcoming space | First impressions, seating, protection |
| Screened-In Porch | Ventilated outdoor use without insects | Relaxation, dining, shaded reading |
| Wraparound Porch | Multi-side connection and open views | Larger homes, corner lots, extended shade |
| Back Porch with Roof | Utility-focused shelter and coverage | Grilling zones, gear storage, pet areas |
| 3-Season Enclosed Porch | Weather-insulated transitional space | Hobby space, home office, protected use |
James Hardie® Fiber Cement Siding
Known for exceptional durability, fire resistance, and low maintenance, James Hardie siding delivers a clean, upscale look with long-lasting performance.
LP® SmartSide® Engineered Wood Siding
A beautiful alternative to traditional wood, LP SmartSide offers strength, impact resistance, and advanced moisture protection.
CertainTeed Vinyl Siding
Vinyl siding offers homeowners a budget-friendly solution with exceptional durability and a wide range of style options. CertainTeed, a leader in vinyl siding, provides top-quality products tailored to every home.
Porch Materials and Construction Costs Explained by a Decking Contractor
Porch materials and features affect not only cost—but also maintenance and long-term value. We help homeowners make the right choices for New Jersey’s climate and their own routines.
At K&B Home Remodelers, we provide clear, transparent estimates so you understand where your investment goes, and why it’s worth it.
| Material | Use | Cost per SF | Key Strengths | Install Notes |
|---|---|---|---|---|
| Composite Decking | Porch floors | $4 – $13 | Fade-resistant, no rot, minimal upkeep | Requires tight joist spacing (12” OC) |
| Pressure-Treated Lumber | Framing, joists, stairs | $4 – $8 | Cost-effective, widely available | Needs sealing; not for long-term exposed finishes |
| PVC Trim & Vinyl Railings | Columns, skirting, rails | $6 – $15 | No painting needed; moisture-proof | Expands with heat—allow for movement |
| Aluminum Screen Systems | Walls for screened porches | Modular pricing | Rust-proof, clean look, lightweight | Requires exact framing tolerances |
| Insulated Wall Panels | Enclosed porches | Premium pricing | Code-compliant for energy and HVAC readiness | Used for 3-season applications only |
Porch Materials We Work With
Composite Porch Types
- Trex — industry leader in composite decking, known for durability and low maintenance
- Deckorators — composite boards and railing systems built for fade and stain resistance
- TimberTech — premium composite decking with realistic wood-grain finishes
- Fiberon — composite decking engineered for scratch and mold resistance
Wood Porch Types
- PTL (Pressure-Treated Lumber) — cost-effective, code-compliant framing and structural support
- Cedar & Redwood — naturally rot- and insect-resistant woods prized for their look
- LVL (Laminated Veneer Lumber) — engineered wood used for strength in framing and load-bearing spans
Warranties for Every Porch We Build
We stand behind every porch installation we complete.
Manufacturer warranties:
- Composite and PVC systems often carry 25–50 year warranties.
- Workmanship guarantee: Our labor warranty covers every structural and finish component we install.
- Code and permit management: From the first inspection to the final walkthrough, we handle it all.
Financing Options for Exterior Remodeling
Whether you’re looking to expand your outdoor living space with a custom deck, replace your siding, install new windows, or upgrade your roof; budgeting for a home remodeling project is a top concern for many homeowners. While a precise estimate requires a consultation, we know having a general idea helps with planning.
We offer financing options through HFS Financial, to give your a practical and achievable way to make your goals reality.

OUR PROCESS
Crafting Your Perfect Home Exterior with a Clear and Smooth Process
From siding to windows, doors, decks, and beyond, our step-by-step approach ensures every detail of your exterior makeover enhances your home’s curb appeal and functionality.
01.
Consultation
Choose virtual or in-home, ensuring convenience and clarity for your vision.
02.
Design
See your project come to life in real-time with personalized options that suit your style.
03.
Estimate
Receive a transparent estimate with flexible financing options that align with your budget.
04.
Construction
Sit back and relax while we expertly craft your exterior with attention to quality, precision, and care.
05.
Enjoy
Step back and appreciate the beauty and functionality of your revamped exterior—whether it’s your new deck, siding, windows, doors, or portico.
What a Professionally Built Porch Adds to Your Home
A well-designed porch becomes one of the most-used and most-appreciated areas of your home—without you realizing it.
- Moisture control at your entry: A porch roof blocks rain and snow before it hits the door, extending the life of thresholds, sills, trim, and decking.
- Energy savings through thermal buffering: With NJ’s extreme seasonal swings, covered porches keep summer heat and winter wind from entering directly—cutting down on HVAC strain.
- Space you’ll actually use: From staging bags during bad weather to enjoying coffee outside without worrying about sun exposure or bugs, porches offer everyday utility.
- A safe and navigable layout: We build wide steps, non-slip materials, and railings with grip and durability in mind. Our porch contractors focus on how people move—not just minimum dimensions.
- Prepped for future add-ons: Electrical conduit, lighting mounts, and load points for fans or screens are embedded during framing—so expansion is easy later.
Built for New Jersey Weather, Designed by Experienced Porch Contractors
New Jersey sees heavy rain, high humidity, freeze-thaw cycles, and snow loads—all of which damage poorly built porches. Our porch construction process prevents the most common failure points by using regional standards and material science.
- Frost-depth concrete footings: Footings are poured below 36″–42″, depending on township code, to avoid porch shifting due to ground freeze and thaw.
- Structural roof connections, not surface mounts: We never fasten porch roofs to fascia. Every roof is tied into structural wall framing, flashed, and secured with engineered hardware.
- Framing slopes for water control: Porch floors are built with a slight pitch—⅛” to ¼” per foot—to prevent water pooling near the home’s foundation.
- Ventilation below the platform: NJ humidity and rain create rot risk under sealed structures. We use vented skirting or removable panels to maintain airflow below the porch.
- Framed electrical paths: Lighting, fans, and outlets are built in—not added later—so wiring stays concealed and code-compliant.
Engineered Solutions to Avoid Porch Construction Issues
Most porch failures come from cutting corners. We build with structure, code, and performance in mind—so your investment lasts.
- No fascia-mounted roofs: We tie porch roofs into wall framing with structural connections, not decorative trim.
- No unvented enclosed framing: NJ humidity causes rot if air can’t flow. Our porch builders install skirting with cross-ventilation.
- No exposed wiring: All outlets, sconces, and fan mounts are installed with pre-wired framing—not added later.
- No mismatched deck transitions: Porch-to-deck junctions are planned for material compatibility, slope, and finish continuity.
- Material transitions planned in advance: Porch-to-deck connections, stair landings, and hardscaping tie-ins are finished to prevent settling, swelling, or mismatched elevations.
See Our Completed Exterior Remodeling Projects


Frequent Questions About Porch Building
While the timeline for porch installation depends on design complexity and site conditions, most custom porches take between 2 and 4 weeks to complete. This includes site preparation, material procurement, and weather-related delays. We always ensure the process runs smoothly by efficiently managing permits and inspections.
Yes! We specialize in creating porch designs for homes with smaller footprints or challenging layouts. Whether you need a compact front porch to enhance your entryway or a cozy screened-in porch to maximize a small backyard, our team can design a space that maximizes your available area without sacrificing functionality or style.
Absolutely! Adding a porch to an existing deck is a great way to expand your living space. We carefully assess your deck’s structure to ensure a seamless integration with your new porch. Our team considers elevation changes, material compatibility, and transitions between the porch and deck to create a cohesive design that enhances both functionality and aesthetics.
When deciding between a covered porch and a screened-in porch, think about how you want to use the space. A covered porch offers shade and protection from the elements, making it an ideal spot for relaxing and entertaining. A screened-in porch provides additional protection from insects, making it a perfect space for outdoor dining and enjoying the breeze without the annoyance of pests. We’ll help you decide based on your needs, climate, and the intended use of your porch.
A covered porch is structurally attached to your home at an entry point, with its roof tied into the house’s existing framing. A covered patio is typically a ground-level space further from the entry, often with its own standalone roof structure. Both offer weather protection, but they serve different layouts and uses, our team can help you determine which fits your home and yard.
In most cases, yes. Our framing crews assess your home’s existing roof pitch, rafter layout, and wall structure to tie the new porch roof in seamlessly. This creates a stronger, more weather-resistant connection than a surface-mounted roof and keeps the addition looking original to your home.
Let’s Build the Porch That Makes Your Home Better
From porch installation in Summit to full porch construction in Chatham, Berkeley Heights, or New Providence—our work spans Union County and surrounding towns. We adapt each design to your home’s layout, your property’s exposure, and your township’s building code.
Your porch should be solid, safe, and low-maintenance—not a problem you must keep fixing. K&B Exterior Home Remodelers delivers porch installation with planning, structural integrity, and local experience.
Let’s start building your New Jersey home’s most durable and functional porch.
Read Our Articles On Outdoor Living Spaces
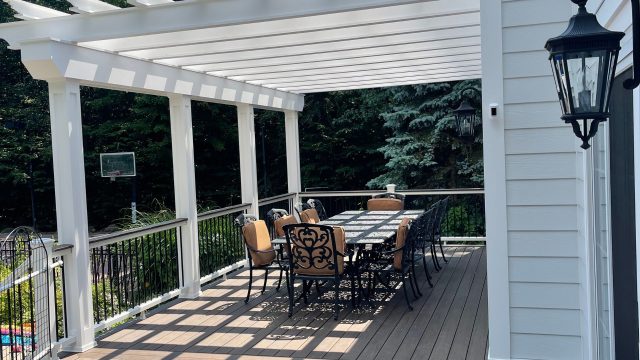
Why a Custom Deck Is the Perfect Addition for Your Northern New Jersey Backyard
Quick Summary: A custom deck stretches your Northern New Jersey home’s living space outdoors, and the material you choose (composite or wood) determines how much
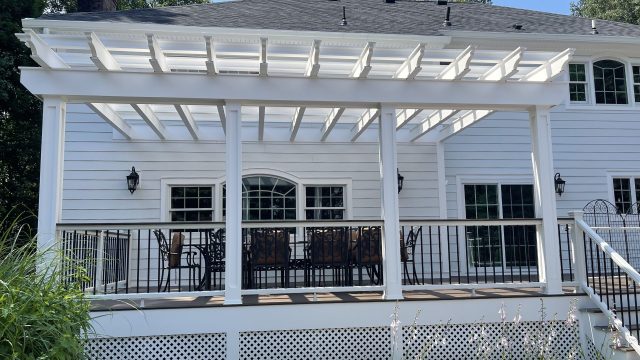
Deck Railings 101: Styles, Materials, and Safety Tips for Northern New Jersey Homes
Deck railings are more than a finishing touch. The right choice improves safety, defines your outdoor style, and impacts long-term maintenance. Northern New Jersey homeowners
Get Your Free Estimate
AREAS WE SERVE
Siding Installation with Expert Craftsmanship for Morristown and Beyond
- Montville
- Morris Plains
- Morristown
- North Caldwell
- Pine Brook
- Basking Ridge
- Berkeley Heights
- Cedar Grove
- Kinnelon
- Livingston
- Montclair
- Montville
- Morris Plains
- Morristown
- North Caldwell
- Pine Brook
- Randolph
- Summit
- West Orange